

BEDS3
BATHS2 full 1 partial
SQUARE FEET3,408
MLS#8433025
STATUSPending
PROPERTY TYPEResidential - Single Family
SUBDIVISIONBrighton East Farms
SCHOOLSchool District 27-J
Listing Courtesy of:
Key Team Real Estate Corp.
Agency Contact: chrissie@thekey.team,303-944-0194

Property Description
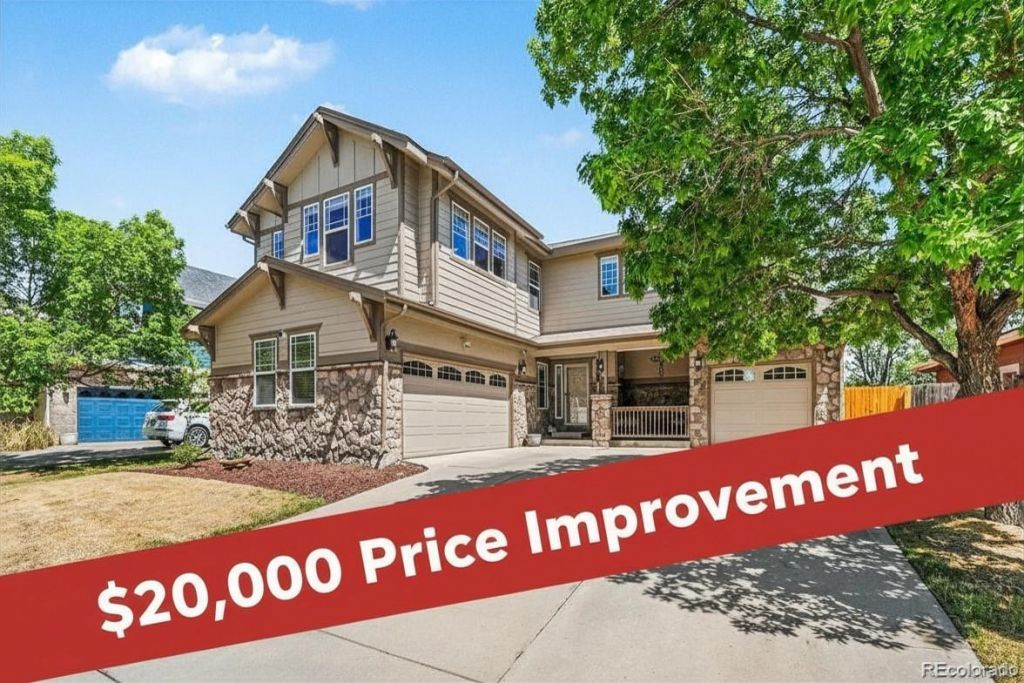
Added Buyer Incentive! Eligible buyers may qualify for a $5,000 Chase Bank homebuyer grant to help reduce out-of-pocket closing costs.$20,000 Price Improvement! Dont miss this opportunity in sought-after Brighton East Farms.Ideally located between two large parks, this beautifully maintained, pet-free and smoke-free two-story home features 3 bedrooms, 3 bathrooms, a dedicated office, and a unique garage setup with a two-car attached garage plus a separate one-car attached garage.The open-concept main level offers wood flooring, custom window coverings, abundant natural light, and a spacious kitchen with granite countertops, stainless steel appliances, and a large center island. The two-story great room features expansive windows and a gas fireplace.Upstairs, the primary suite includes a walk-in closet and five-piece bath, while two additional bedrooms share a Jack-and-Jill bathroom.Enjoy Colorado living from the covered front patio or large back deck. The unfinished basement offers future expansion, storage, or customization.Updates: 2018: Exterior paint, garage doors, hardwood floors, granite countertops. 2022: New carpet. 2023: New AC, furnace, and water heater. 2026: Fresh interior paint.
Property Features
Property Type: Residential - Single Family
Basement: Unfinished
Cooling: Central Air
Fireplaces: 1
Garage: 3 car attached
Heating: Forced Air
Home Style: Traditional
Lot Size: 0.15 Acres
Roof Type: Composition
Stories: 2.0
Taxes: $5,929
Year Built: 2003
Amenities
Ceiling Fan(s)
Eat-in Kitchen
Entrance Foyer
Five Piece Bath
Granite Counters
High Ceilings
Jack & Jill Bathroom
Kitchen Island
Open Floorplan
Pantry
Primary Suite
Smart Thermostat
Solid Surface Counters
Vaulted Ceiling(s)
Walk-In Closet(s)
Private Yard
Rain Gutters
Feature Descriptions
Appliances: Dishwasher, Disposal, Double Oven, Dryer, Gas Water Heater, Microwave, Refrigerator, Self Cleaning Oven, Washer
Association Amenities: Park, Playground
Baths 3/4: 0
Baths Full: 2
Baths Half: 1
Baths Total: 3
Days on Site: 83
Exclusions: Sellers Personal Property, both Bidets, Mineral Rights and Staging Furniture/Items
Exterior: Frame, Stone, Wood Siding
Fencing: Full
Fireplace: Gas, Great Room
Flooring: Carpet, Tile, Wood
HOA Fee: 72/ Monthly
Lot: Sprinklers In Front, Sprinklers In Rear
Parcel#: R0139868
Parking: Concrete, Dry Walled, Insulated Garage, Oversized, Smart Garage Door
Parking Notes: Concrete, Dry Walled, Insulated Garage, Oversized, Sma
Patio/Porch: Covered, Deck, Front Porch
Security: Carbon Monoxide Detector(s), Smart Locks, Smoke Detector(s), Video Doorbell
Sewer: Public Sewer
Special View Info: Plains
Utilities: Cable Available, Electricity Connected, Internet Access (Wired), Natural Gas Connected, Phone Connected
Water: Public
Window: Double Pane Windows, Egress Windows, Window Coverings, Window Treatments
Local Schools
High School: Brighton
Middle School: Vikan
Elementary School: Mary E Pennock
School District: School District 27-J
Listed By / Shown By
Listed By
Agency Name: Key Team Real Estate Corp.
Agency Contact: chrissie@thekey.team,303-944-0194
Shown By
Agent Name: Keith Ruiz
Agent Phone: (815) 985-0870
Agency Title: Gambino Realtors
Estimate Your Payment
Estimated Payment
$ 3,346.13 per month $2,679.96 Principal & Interest $494.08 Property Tax $172.08 Homeowner's InsuranceChange Payment Information

Keith Ruiz
Cell: (815) 985-0870
Email Me

Privacy Policy / DMCA Notice / ADA Accessibility


This site is hosted, designed and copyright
© 1994 - 2026 by
Delta Media Group, Inc. -- Patent Pending --
532 Tumbleweed Drive | MLS# 8433025
This single family home located at 532 Tumbleweed Drive, Brighton, CO 80601 is currently listed for sale with an asking price of $590,000. This property was built in 2003 and has 3 bedrooms and 2 full and 1 partial baths with 3408 sq. ft. Tumbleweed Drive is located in the Brighton East Farms subdivision within the School District 27-J school district. Search Brighton East Farms real estate on kruiz.gogambino.com today.