

BEDS2
BATHS1 full 1 partial
SQUARE FEET1,341
MLS#973236
STATUSPending
PROPERTY TYPEResidential - Single Family
SCHOOLMiddle Country
Property Description
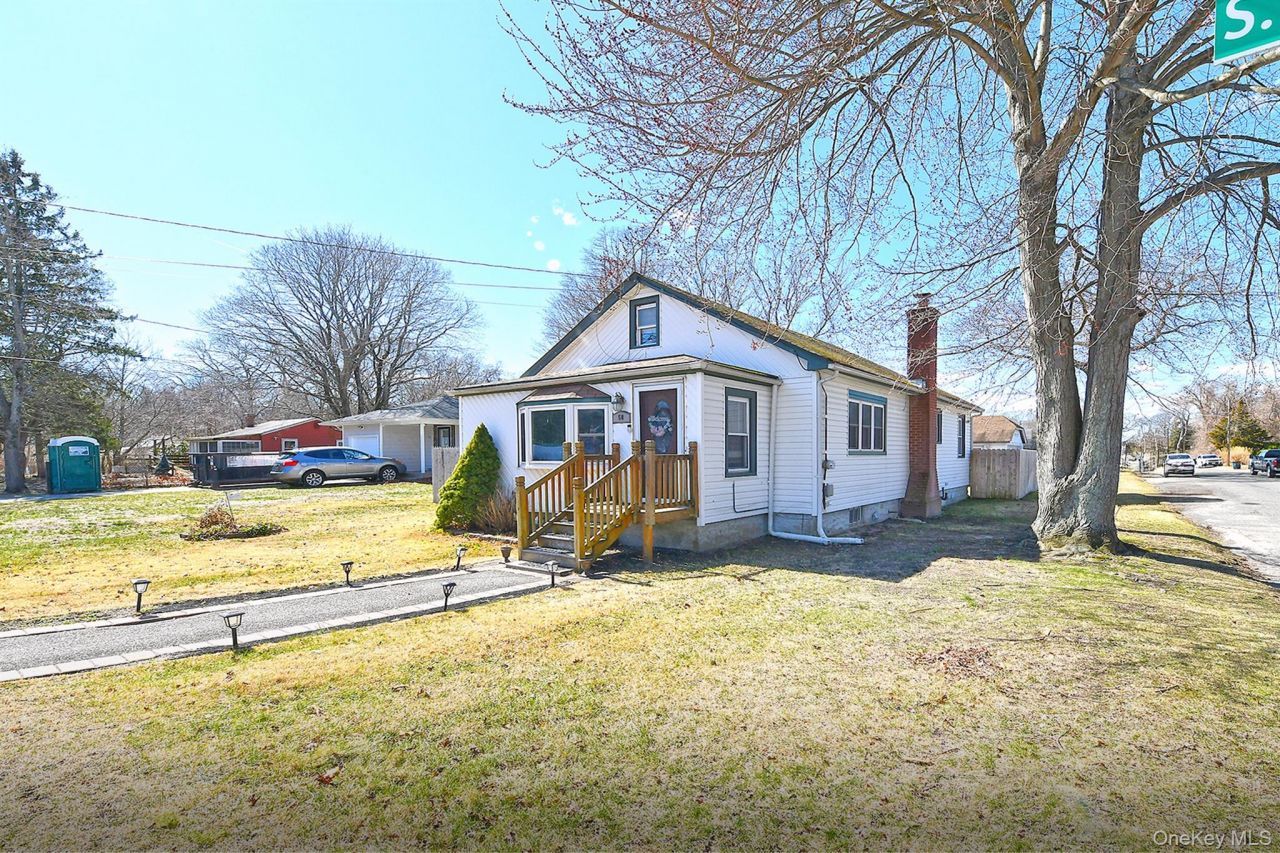
Large Ranch (1,341) sq. ft. on a large parcel 50'X150' private + fully fenced yard, updated deck with awning, walkway & shed. Seperate side yard detached 2 car garage. Updated kitchen cabinets, tile backsplash S.S. appliances, microwave & pantry, sunlit dining area, finished basement with wet sink-fridge, counter top, half bathroo, laundry-storage & utilites with sep hot water heater. Low taxes!!!
Property Features
Property Type: Residential - Single Family
Basement: Finished, Full, See Remarks, Walk-Out Access
Basement: Yes
Cooling: Wall/Window Unit(s)
Fenced: Yes
Garage: 2
Heating: Hot Air, Hot Water, Oil
Home Style: A-Frame
Lot Size: 0.17 Acres
Taxes: $7,213
Year Built: 1960
Amenities
First Floor Bedroom
First Floor Full Bath
Entertainment Cabinets
Recessed Lighting
Storage
Walk Through Kitchen
Feature Descriptions
Appliances: Dishwasher, Dryer, Electric Range, Microwave, Refrigerator, Stainless Steel Appliance(s), Washer, Oil Water Heater
Attic: Full, Stairs, Walkup
Building Area Total: 1341
Days on Site: 120
Exterior: Vinyl Siding
Fencing: Back Yard, Fenced, Full
Fireplace Features: Electric
Fireplace Y/N: Yes
Flooring: Hardwood, Laminate
GarageY/N: Yes
Lot Dimensions: 50' X 150'
On Market Date: 2026-03-27
Parcel Number: 0200-491-00-03-00-003-001
Parking Features: Detached, Driveway, Garage
Rental Term: Monthly
Rooms Total: 6
Seller Concession: Yes
Sewer: Cesspool
Utilities: Cable Connected, Electricity Connected, Trash Collection Public, Water Connected
Water: Public
Local Schools
High School: Newfield High School
Middle School: Dawnwood Middle School
Elementary School: Bicycle Path Kindergarten-Pre K
School District: Middle Country
Listed By / Shown By
Listing By
Agency Name: Coldwell Banker American Homes
Agency Contact: 631-863-9800
Shown By
Agent Name: Keith Ruiz
Agent Phone: (815) 985-0870
Agency Title: Gambino Realtors

Estimate Your Payment
Estimated Payment
$ 3,064.00 per month $2,314.31 Principal & Interest $601.08 Property Tax $148.60 Homeowner's InsuranceChange Payment Information

Keith Ruiz
Cell: (815) 985-0870
Email Me

Privacy Policy / DMCA Notice / ADA Accessibility


This site is hosted, designed and copyright
© 1994 - 2026 by
Delta Media Group, Inc. -- Patent Pending --
50 S Evergreen Drive | MLS# 973236
This single family home located at 50 S Evergreen Drive, Selden, NY 11784 is currently listed for sale with an asking price of $509,500. This property was built in 1960 and has 2 bedrooms and 1 full and 1 partial baths with 1341 sq. ft. S Evergreen Drive is located within the Middle Country school district. Search Selden real estate on kruiz.gogambino.com today.