

BEDS4
BATHS2 full
SQUARE FEET1,500
MLS#26045905
STATUSActive
PROPERTY TYPEResidential - Single Family
SUBDIVISIONBluffview Manor Ph 02
SCHOOLDupo DIST 196
Property Description
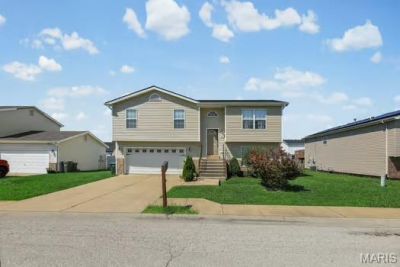
Welcome Home to this 4 bd 2 bath home with 2 car garage, brand new roof and siding. Make your way up the cute little front porch into the split foyer and head upstairs to find the living room, spacious kitchen with island and French Doors leading out to the large deck overlooking the large flat fenced in backyard. Head down the hall to find the main bathroom with ceramic tile flooring, primary bedroom and bathroom and 2 additional bedrooms. Head back down the stairs to the lower level where you will find the large 4th bedroom with large walk-in closet. Rounding out the lower level is a laundry area and access to the large 2 car garage with built in storage. Showings to start at open house 7/19 from 1-3pm
Property Features
Property Type: Residential - Single Family
Basement: Finished
Basement: Yes
Cooling: Central Air
Garage: 2 car attached
Heating: Forced Air, Natural Gas
Home Style: Split Foyer
Lot Size: 0.17 Acres
Roof Type: Architectural Shingle
Taxes: $3,845
Year Built: 2007
Amenities
Eat-in Kitchen
Entrance Foyer
Open Floorplan
Feature Descriptions
Appliances: Dishwasher, Microwave, Electric Oven, Refrigerator, Water Heater
Association Amenities: None
Days on Site: 2
Exterior: Vinyl Siding
HOA Fee: $100/ Annually
Lot: Back Yard, Front Yard, Level
Parcel#: 06-21.0-221-021
Parking: Garage, On Street
Sewer: Public Sewer
SQFT. Above Grade: 1008
SQFT. Below Grade: 492
Utilities: Electricity Connected, Sewer Connected, Water Connected
Water: Public
Local Schools
High School: Dupo
Middle School: DUPO DIST 196
Elementary School: DUPO DIST 196
School District: Dupo DIST 196
Listed By / Shown By
Listed By
Agency Name: Strano & Associates
Shown By
Agent Name: Keith Ruiz
Agent Phone: (815) 985-0870
Agency Title: Gambino Realtors

Estimate Your Payment
Estimated Payment
$ 1,408.06 per month $1,022.02 Principal & Interest $320.42 Property Tax $65.63 Homeowner's InsuranceChange Payment Information

Keith Ruiz
Cell: (815) 985-0870
Email Me

Privacy Policy / DMCA Notice / ADA Accessibility


This site is hosted, designed and copyright
© 1994 - 2026 by
Delta Media Group, Inc. -- Patent Pending --
423 Carter Drive | MLS# 26045905
This single family home located at 423 Carter Drive, Dupo, IL 62239 is currently listed for sale with an asking price of $225,000. This property was built in 2007 and has 4 bedrooms and 2 full baths with 1500 sq. ft. Carter Drive is located in the Bluffview Manor Ph 02 subdivision within the Dupo DIST 196 school district. Search Bluffview Manor Ph 02 real estate on kruiz.gogambino.com today.