

BEDS5
BATHS3 full 1 partial
SQUARE FEET3,382
MLS#6450566
STATUSActive
PROPERTY TYPEResidential - Single Family
SUBDIVISIONPrairie Center Village
SCHOOLSchool District 27-J
Listing Courtesy of:
Key Team Real Estate Corp.
Agency Contact: angie@thekey.team,720-767-8180

Property Description
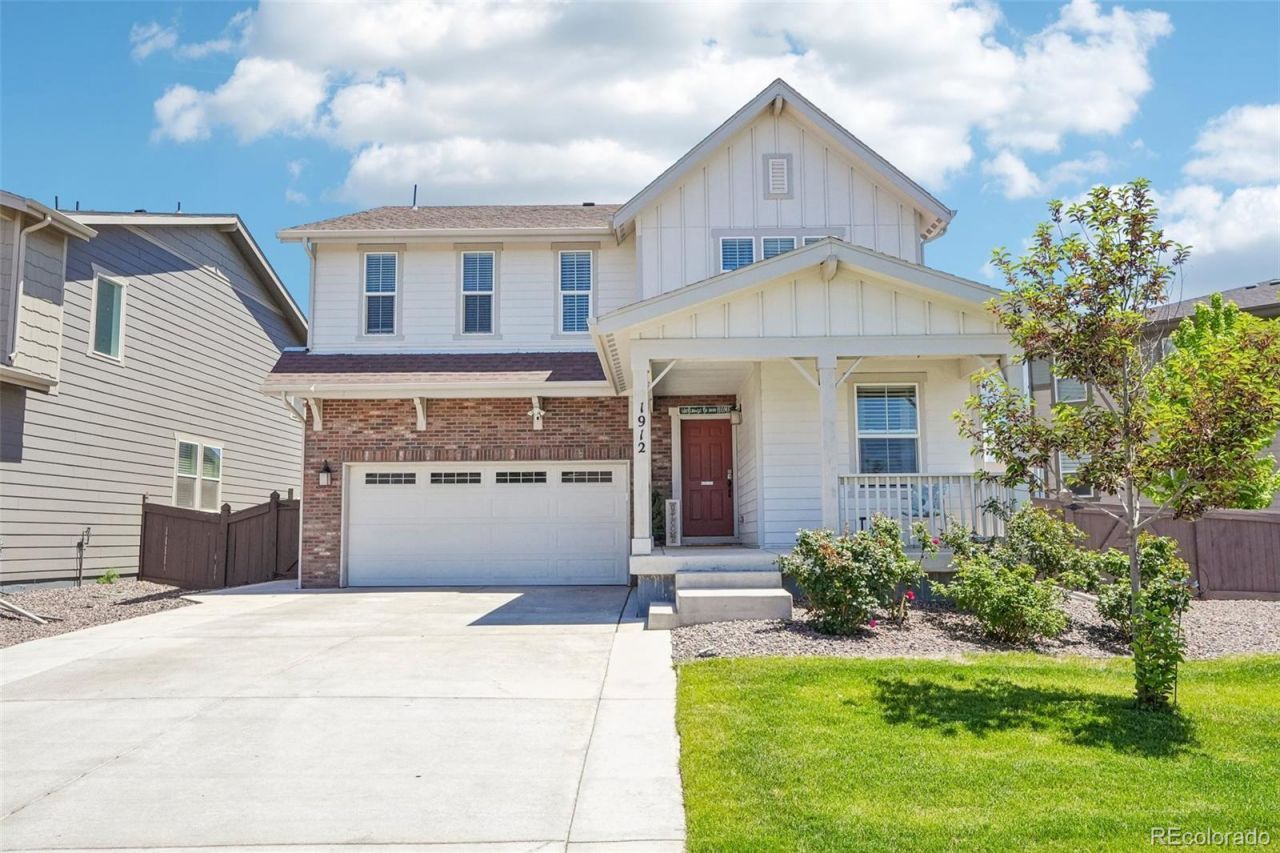
Welcome to 1912 Osprey, a stunning 5-bedroom, 3.5-bathroom home offering the perfect blend of comfort, space, and scenic beauty. This beautifully maintained property features a fully landscaped backyard, creating an ideal setting for summer BBQs, outdoor entertaining, and relaxing evenings with family and friends.Inside, youll find spacious living areas, generous bedrooms, and a thoughtfully designed layout that accommodates both everyday living and special gatherings. The top floor offers breathtaking mountain views, providing a peaceful retreat and a daily reminder of Colorados natural beauty.Whether youre hosting guests in the backyard, enjoying the spacious interior, or taking in the stunning mountain vistas, this home has something for everyone.
Property Features
Property Type: Residential - Single Family
Basement: Partial
Cooling: Central Air
Garage: 2 car attached
Heating: Forced Air
Lot Size: 0.19 Acres
Roof Type: Composition
Stories: 3.0
Taxes: $7,696
Year Built: 2021
Feature Descriptions
Appliances: Dishwasher, Dryer, Microwave, Range, Washer
Baths 3/4: 0
Baths Full: 3
Baths Half: 1
Baths Total: 4
Days on Site: 45
Exclusions: Personal items, staging, Refrigerator
Exterior: Frame
Fencing: Full
Flooring: Carpet, Vinyl
HOA Fee: 60/ Monthly
Parcel#: R0196836
Parking: Concrete
Parking Notes: Concrete
Sewer: Public Sewer
Water: Public
Local Schools
High School: Prairie View
Middle School: Prairie View
Elementary School: Bromley East Charter
School District: School District 27-J
Listed By / Shown By
Listed By
Agency Name: Key Team Real Estate Corp.
Agency Contact: angie@thekey.team,720-767-8180
Shown By
Agent Name: Keith Ruiz
Agent Phone: (815) 985-0870
Agency Title: Gambino Realtors
Estimate Your Payment
Estimated Payment
$ 3,662.57 per month $2,838.95 Principal & Interest $641.33 Property Tax $182.29 Homeowner's InsuranceChange Payment Information

Keith Ruiz
Cell: (815) 985-0870
Email Me

Privacy Policy / DMCA Notice / ADA Accessibility


This site is hosted, designed and copyright
© 1994 - 2026 by
Delta Media Group, Inc. -- Patent Pending --
1912 Osprey Drive | MLS# 6450566
This single family home located at 1912 Osprey Drive, Brighton, CO 80601 is currently listed for sale with an asking price of $625,000. This property was built in 2021 and has 5 bedrooms and 3 full and 1 partial baths with 3382 sq. ft. Osprey Drive is located in the Prairie Center Village subdivision within the School District 27-J school district. Search Prairie Center Village real estate on kruiz.gogambino.com today.