

BEDS4
BATHS2 full 1 partial
SQUARE FEET2,952
MLS#5225589
STATUSActive
PROPERTY TYPEResidential - Single Family
SUBDIVISIONSunny Acres
SCHOOLWeld County RE 3-J
Listing Courtesy of:
Key Team Real Estate Corp.
Agency Contact: 720-438-1093

Property Description
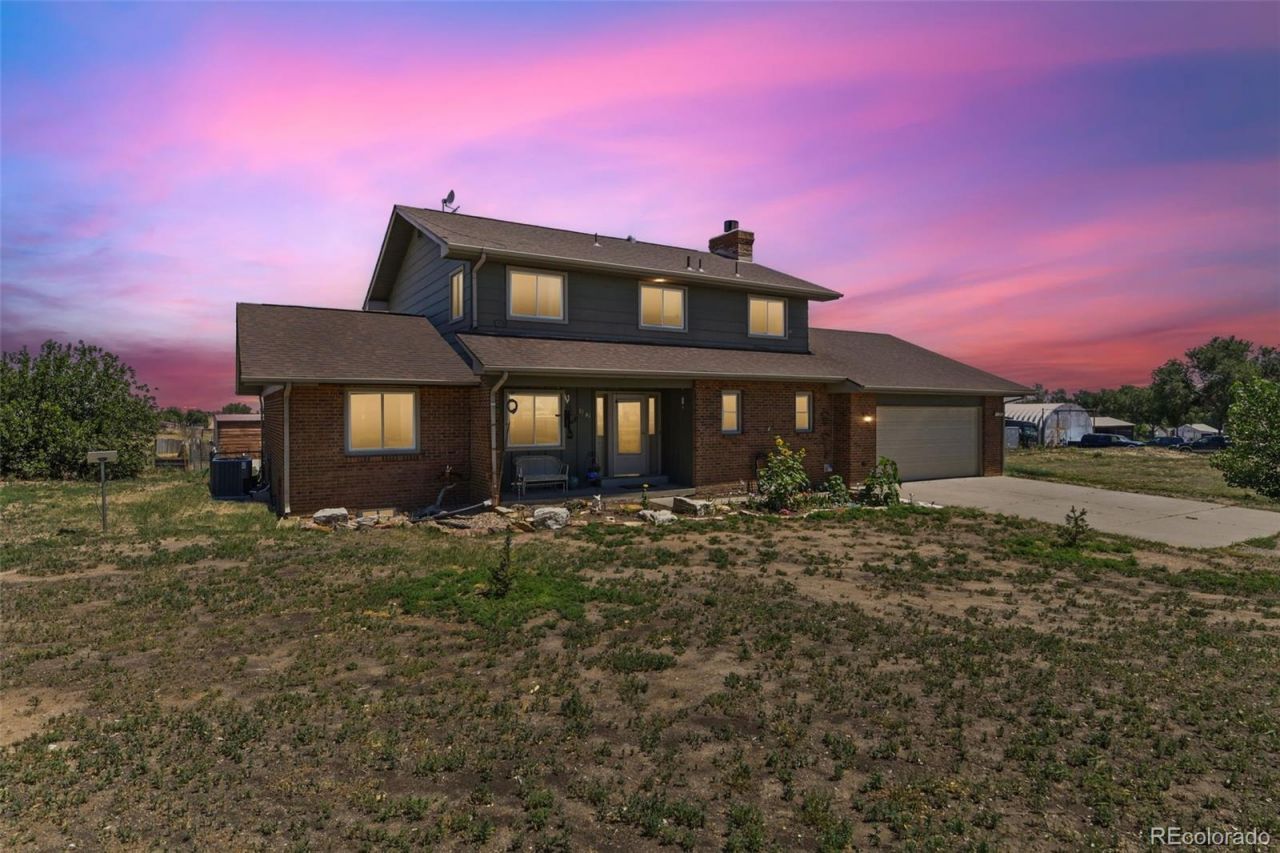
Discover the perfect blend of modern updates and country living on 2.5 acres with no HOA! This beautifully updated 4-bedroom, 3-bath home offers the space youve been searching for while remaining just minutes from Prairie Center, King Soopers, shopping, dining, and easy access to I-76 and Hwy 85. Located in Weld County, youll enjoy lower taxes and the peaceful feel of rural living without sacrificing convenience. Step inside to a spacious living room featuring newer carpet that flows seamlessly into the dining area and stunning farmhouse-inspired kitchen. Designed with both style and function in mind, the kitchen boasts granite countertops, soft-close drawers, a double pantry, dark stainless steel appliances, rustic laminate flooring, subway tile backsplash, and recessed lighting. Just beyond, the inviting family room showcases exposed ceiling beams and a cozy floor to ceiling white washed brick wood-burning fireplace, with access to an enclosed sunroom that opens onto the backyard deck?perfect for relaxing or entertaining. The main level also includes a charming laundry room with shelving, butcher block folding counter, and decorative tile flooring. Upstairs, youll find all four bedrooms, including a spacious primary suite with a walk-in closet and updated 3/4 bath featuring a tiled shower. One bedroom is currently used as an office, along with two additional good sized bedrooms and a full bathroom. The partially finished basement offers endless possibilities and is currently used as a workshop and storage space. Outside, the property is ready for your hobby farm dreams with raised garden beds, a chicken coop, storage building, lean-to shed, and plenty of room to spread out. Additional updates include a new furnace and A/C (2024), water heater (2024), insulated garage door (2025), water softener, and 3-stage water filtration system. Served by a private well and septic system, this move-in-ready property offers the best of country charm with modern conveniences.
Property Features
Property Type: Residential - Single Family
Basement: Partial
Cooling: Central Air
Fireplaces: 1
Garage: 2 car attached
Heating: Forced Air
Home Style: Traditional
Lot Size: 2.50 Acres
Roof Type: Composition
Stories: 2.0
Taxes: $2,278
Year Built: 1979
Amenities
Ceiling Fan(s)
Granite Counters
Pantry
Walk-In Closet(s)
Private Yard
Feature Descriptions
Appliances: Dishwasher, Disposal, Dryer, Microwave, Oven, Refrigerator, Washer
Baths 3/4: 1
Baths Full: 1
Baths Half: 1
Baths Total: 3
Days on Site: 6
Exclusions: staging items to include some window coverings, bird feeders, smoker, sellers Personal property
Exterior: Brick, Frame
Fencing: Partial
Fireplace: Family Room, Wood Burning
Flooring: Carpet, Laminate, Tile
Lot: Level, Open Space
Parcel#: R6227786
Parking: Finished Garage, Insulated Garage
Parking Notes: Finished Garage, Insulated Garage
Patio/Porch: Covered, Front Porch
Security: Carbon Monoxide Detector(s), Smoke Detector(s)
Sewer: Septic Tank
Special View Info: City, Plains
Utilities: Electricity Connected, Propane
Water: Private, Well
Window: Window Coverings
Local Schools
High School: Weld Central
Middle School: Weld Central
Elementary School: Hudson
School District: Weld County RE 3-J
Listed By / Shown By
Listed By
Agency Name: Key Team Real Estate Corp.
Agency Contact: 720-438-1093
Shown By
Agent Name: Keith Ruiz
Agent Phone: (815) 985-0870
Agency Title: Gambino Realtors
Estimate Your Payment
Estimated Payment
$ 3,573.14 per month $3,179.16 Principal & Interest $189.83 Property Tax $204.14 Homeowner's InsuranceChange Payment Information

Keith Ruiz
Cell: (815) 985-0870
Email Me

Privacy Policy / DMCA Notice / ADA Accessibility


This site is hosted, designed and copyright
© 1994 - 2026 by
Delta Media Group, Inc. -- Patent Pending --
17781 Sunset Lane | MLS# 5225589
This single family home located at 17781 Sunset Lane , Brighton, CO 80603 is currently listed for sale with an asking price of $699,900. This property was built in 1979 and has 4 bedrooms and 2 full and 1 partial baths with 2952 sq. ft. Sunset Lane is located in the Sunny Acres subdivision within the Weld County RE 3-J school district. Search Sunny Acres real estate on kruiz.gogambino.com today.